
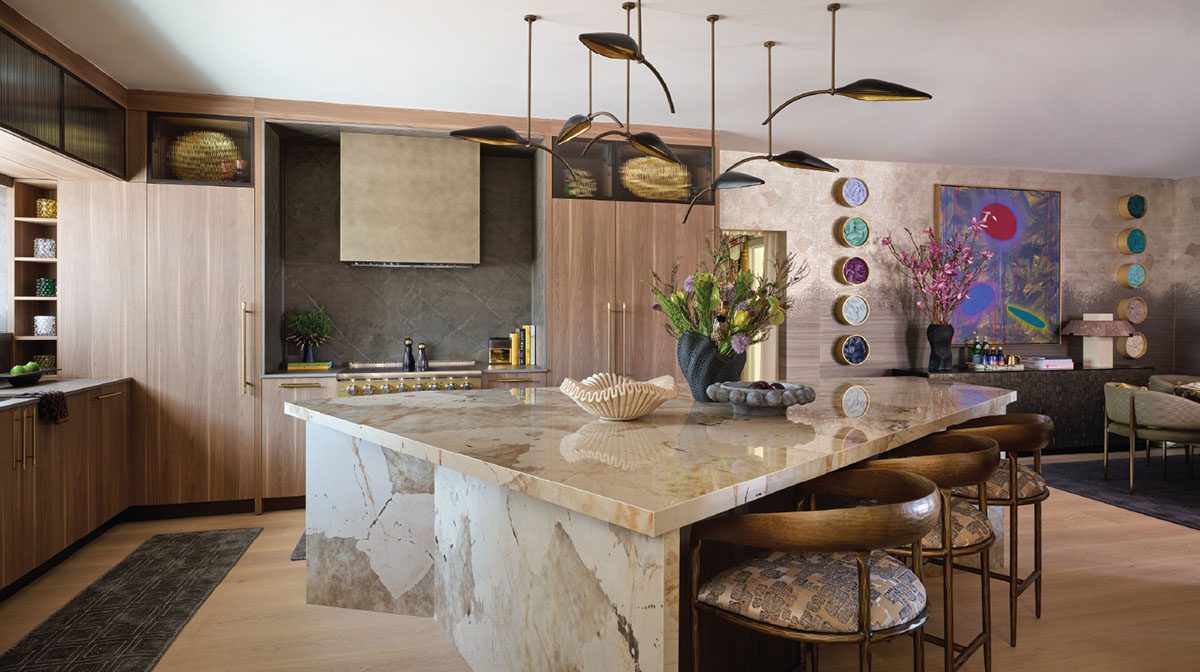
Luxury kitchens are starting to look less like kitchens.
Appliances are being tucked behind custom cabinetry, islands are taking on less predictable forms, and the room is being designed with the surrounding living spaces in mind from the beginning.
The kitchen is not disappearing in function. It is disappearing visually. The hard lines that once separated it from the rest of the home are becoming softer, with cabinetry, materials, and appliances designed to blend into the architecture around them.
For anyone thinking about renovating or designing a dream kitchen in the months ahead, that change is worth paying attention to.
For years, an impressive kitchen was often defined by what you could see. Professional appliances, expansive islands, and rows of cabinetry became familiar markers of luxury. Now, a more discreet approach is taking hold. Designers are deciding what deserves attention and what can quietly recede.
As living, dining, and kitchen spaces have become more connected, those decisions matter more. A refrigerator can disappear behind custom millwork. Cabinetry can take on the character of finely crafted furniture. Materials can move into adjoining spaces without an obvious break.
That shift is showing up in the island, too.
For the Kips Bay Decorator Show House, Leanne of Yarn Design Associates chose an unexpected triangular island for a relatively compact kitchen that opened directly into the living and dining areas.
“The kitchen island was undoubtedly the boldest design statement in the space,” she says. “It was meant to challenge expectations while proving that an unconventional form could be both beautiful and highly functional.”
Its geometry improved circulation through the open room and made the island feel less like a divider between the kitchen and the spaces around it. Because the form already had such a strong presence, Leanne kept the materials restrained. Porcelain wraps the countertop and waterfall sides, while reeded wood along the seating side connects back to reeded glass in the upper cabinetry.
Leanne took a similar approach with the appliances.
Photography by Brantley Photography, courtesy of Yarn Design Associates
“Rather than allowing stainless steel to dominate the space, the design embraces warmth, texture, and continuity,” she says.
Nearly every appliance was concealed behind custom wood paneling. The range was the exception. Finished in a rich gold tone and paired with a champagne colored hood, it was meant to be seen.
That contrast keeps the room from feeling overly minimal. A kitchen can visually disappear without losing its personality. The quieter elements recede into the millwork, while the range and sculptural island are given more presence.
The same care carries into the smaller details. Warm brown porcelain surrounds the cooking area, integrated LED lighting adds a soft glow, and even the sink is fabricated from the same porcelain as the countertop.
For anyone planning a kitchen now, the question may be less about how many features can be added and more about how seamlessly they can be worked into the home. The kitchen still has to function beautifully, but it no longer needs to look like a separate workspace to do so.

Haley Hudson, Interior Designer, ELYSIAN Home Subject Matter Expert, Everything ELYSIAN Palm Beach Publisher, @haleyhudsonofficial